Toggle navigation
LMEC Home
Collections
My Favorites
Exhibitions
Georeferencing
Tools for Teachers
Sign Up / Log In
Search
Search the map portal
Search
Search
Search for
Search in
All Fields
Title
Subject
Place
Creator
Search All Digital Collections
Advanced Search
111 Results
Search Constraints
My Search
Start Over
"Back Bay"
Remove constraint "Back Bay"
Filter your Search
Show filters
Hide filters
Place
Massachusetts
111
North and Central America
111
United States
111
Boston
107
Suffolk (county)
107
Back Bay
54
Fens
12
South End
7
more
Place
»
Topic
Back Bay (Boston, Mass.)--Maps
52
Boston (Mass.)--Maps
36
City planning--Massachusetts--Boston--Maps
36
Real property--Massachusetts--Boston--Maps
25
Landowners--Massachusetts--Boston--Maps
23
Urban renewal--Massachusetts--Boston--Maps
15
Fenway (Boston, Mass.)--Maps
14
Buildings--Massachusetts--Boston--Maps
13
more
Topic
»
Date
Begin
End
View distribution
Creator
Boston Redevelopment Authority
25
Bromley, George Washington
10
Bromley, Walter Scott
9
G.W. Bromley & Co.
9
Fuller & Whitney
6
Olmsted, Frederick Law, 1822-1903
5
Back Bay (Boston (Mass.). Commissioners
4
Boston (Mass.). Department of Parks
4
more
Creator
»
Format
Maps/Atlases
110
Documents
3
Drawings/Illustrations
2
Manuscripts
1
Georeferenced
Yes
34
No
77
Collection
Boston and New England Maps
102
Urban Maps
95
Norman B. Leventhal Map & Education Center Collection
77
Boston Redevelopment Authority Collection
40
Mapping Boston Collection
5
Massachusetts Real Estate Atlases
5
Applied Geographics, Inc. Records
1
Dana F. Perkins, Inc. Surveying Records
1
more
Collection
»
Available to use
No known restrictions
100
Creative Commons license
6
Sort
by relevance
relevance
title
date (asc)
date (desc)
recently added
Number of results to display per page
100
per page
per page
10
per page
20
per page
50
per page
100
per page
Search Results
1.
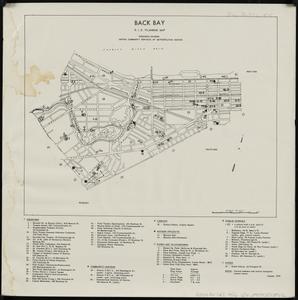
Back Bay : R.I.G. planning map
2.
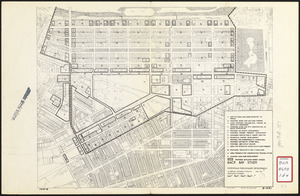
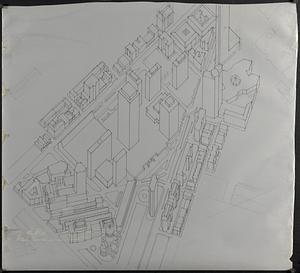
Back Bay study
3.
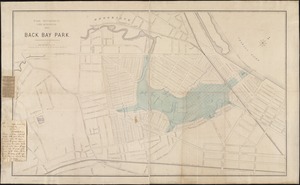
Back Bay park
4.
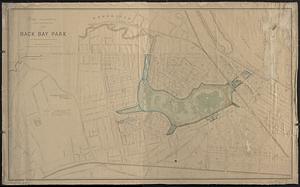
Back Bay park
5.
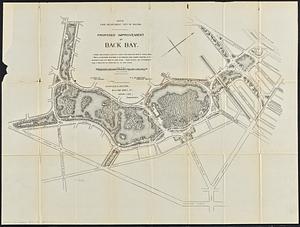
Proposed improvement of Back Bay
6.
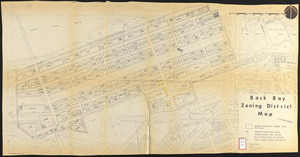
Back Bay zoning district map
7.
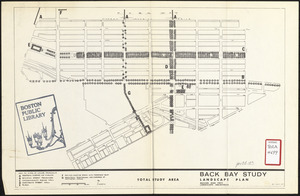
Back Bay study landscape plan
8.
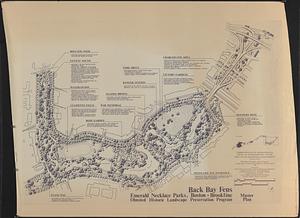
Back Bay Fens master plan
9.
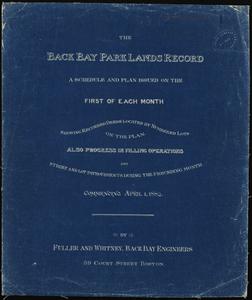
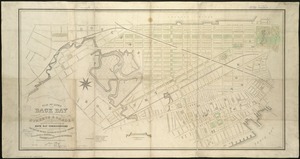
The Back Bay Park lands record : a schedule and plan issued on the first of each month showing recorded deeds located by...
10.
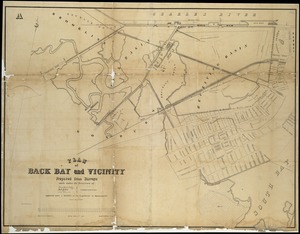
Plan of Back Bay and vicinity : prepared from surveys made under the direction of Simon Greenleaf, Joel Giles, Ezra Lincoln,...
11.
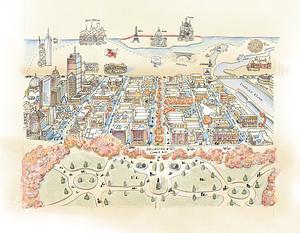
Back Bay view of the world
12.
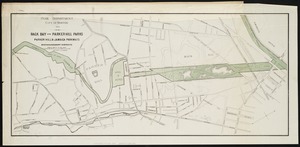
Back Bay and Parker Hill parks : Parker Hill and Jamaica parkways : Boston and Roxbury districts
13.
Rose garden in Fens-Back Bay
14.
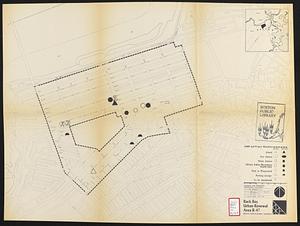
Back Bay project no. Mass R-47
15.
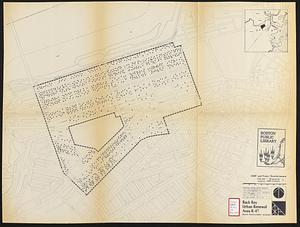
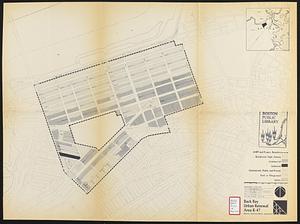
Back Bay urban renewal area r-47 : proposed treatment and title 1 projects
16.
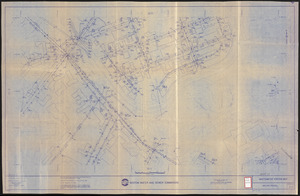
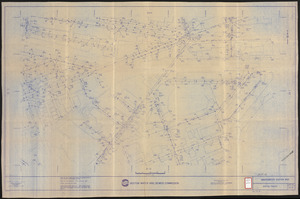
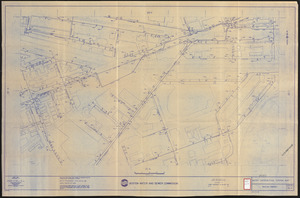
Back Bay project no. Mass. R-47 : police signal system, fire alarm system and M.T.A. facilities
17.
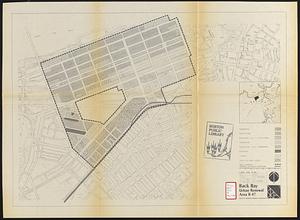
Back Bay urban renewal area r-47 : land use plan
18.
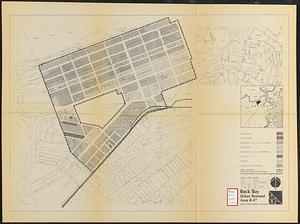
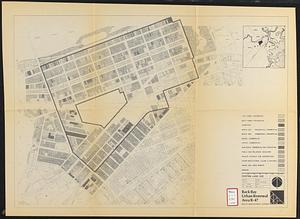
Back Bay urban renewal area r-47 : building conditions
19.
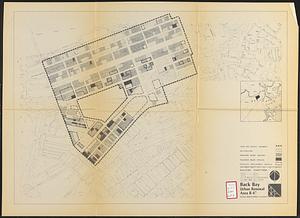
Back Bay urban renewal area r-47 : building conditions
20.
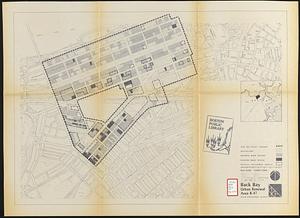
Back Bay urban renewal area r-47 : building conditions
21.
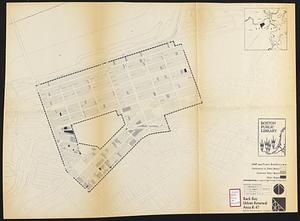
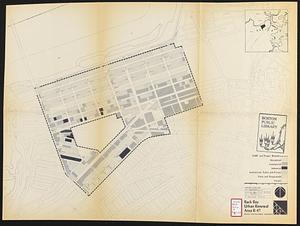
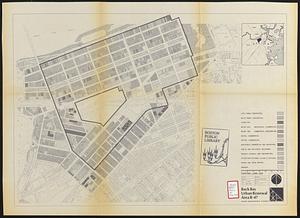
Back Bay urban renewal area r-47 : existing land use
22.
Back Bay urban renewal area r-47 : existing population density
23.
Back Bay urban renewal area r-47 : land use plan
24.
Back Bay urban renewal area r-47 : existing land use
25.
Back Bay urban renewal area r-47 : proposed land use
26.
Back Bay urban renewal area r-47 : existing land use
27.
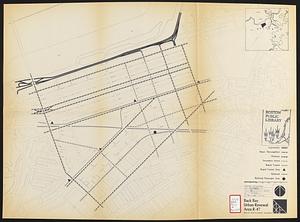
Back Bay urban renewal area r-47 : existing circulation
28.
Back Bay urban renewal area r-47 : community facilities & circulation plan
29.
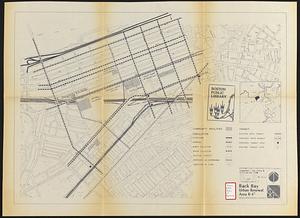
Back Bay urban renewal area r-47 : existing and proposed community facilities
30.
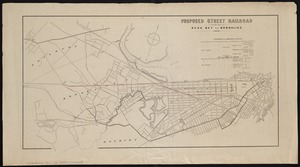
Proposed street railroad over the Back Bay to Brookline
31.
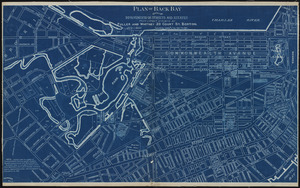
Plan of Back Bay showing improvements on streets and estates
32.
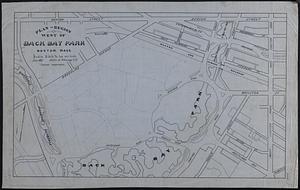
Plan of region west of Back Bay Park, Boston, Mass. : proposed improvements
33.
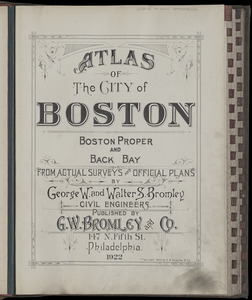
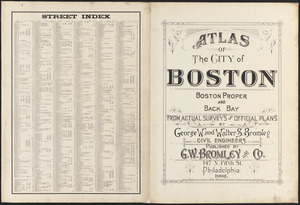
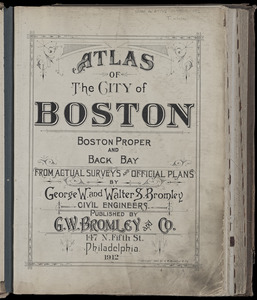
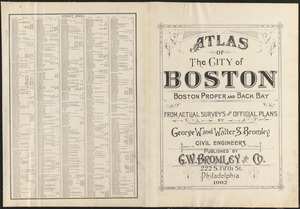
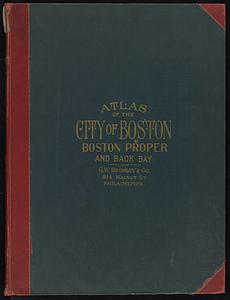
Atlas of the city of Boston : Boston proper and Back Bay : from actual surveys and official plans
34.
Atlas of the city of Boston : Boston proper and Back Bay : from actual surveys and official plans
35.
Atlas of the city of Boston : Boston proper and Back Bay : from actual surveys and official plans
36.
Atlas of the city of Boston : Boston proper and Back Bay : from actual surveys and official plans
37.
Atlas of the city of Boston : Boston proper and Back Bay : from actual surveys and official plans
38.
Atlas of the city of Boston : Boston proper and Back Bay : from actual surveys and official plans
39.
Atlas of the city of Boston : Boston proper and Back Bay : from actual surveys and official plans
40.
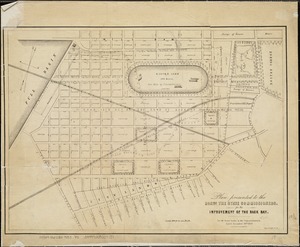
Plan presented to the honble. the State Commissioners for the improvement of the Back Bay
41.
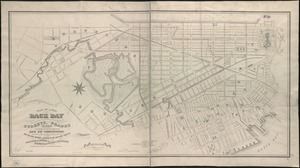
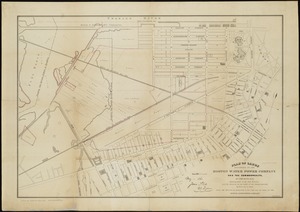
Plan of lands on the Back Bay, belonging to the Boston Water Power Co., the Commonwealth, and other parties, showing the system...
42.
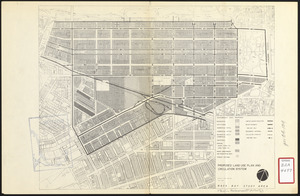
Proposed land use plan and circulation system
43.
Plan of lands on the Back Bay belonging to the Boston Water Power Co., the Commonwealth and other parthies [i.e. parties],...
44.
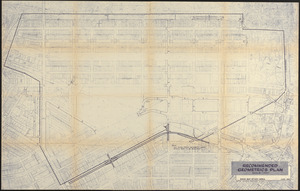
Recommended geometrics plan : Back Bay study area
45.
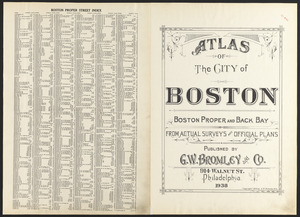
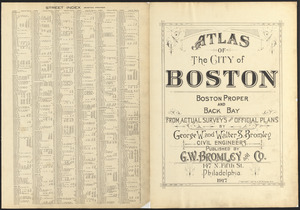
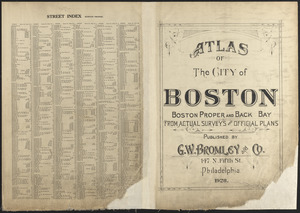
Atlas of the city of Boston : Boston proper and Back Bay
46.
Atlas of the city of Boston : Boston proper and Back Bay
47.
Atlas of the city of Boston : Boston proper and Back Bay
48.
Atlas of the city of Boston : Boston proper and Back Bay
49.
Atlas of the city of Boston : Boston proper and Back Bay
50.
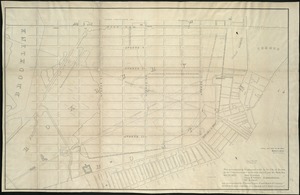
Plan accompanying the proposal made to the City of Boston by the Commissioners on Boston Harbor and the Back Bay Octr. 20, 1854...
51.
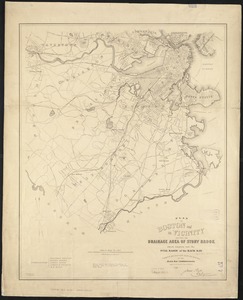
Plan of Boston and its vicinity, showing the drainage area of Stony Brook which empties into the full basin of the Back Bay
52.
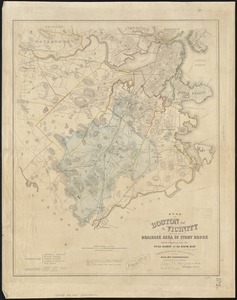
Plan of Boston and its vicinity, showing the drainage area of Stony Brook which empties into the full basin of the Back Bay
53.
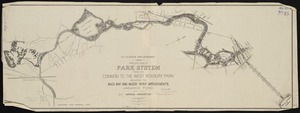
Proposed park system from the Common to the West Roxbury Park including the Back Bay and Muddy river improvements, Jamaica Pond...
54.
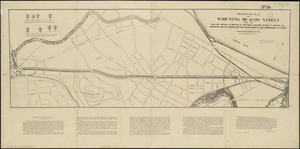
Preliminary plan for widening Beacon Street from the Back Bay district of Boston to the public pleasure ground at Chestnut Hill...
55.
Plan of lands belonging to the Boston Water Power Company and the Commonwealth, on the Back Bay, showing part of the city...
56.
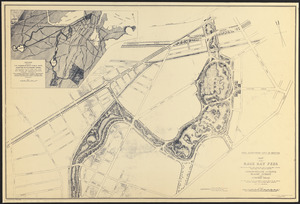
Map of the Back Bay Fens showing the public ways bordering and crossing them and the neighboring newly laid out parts of...
57.
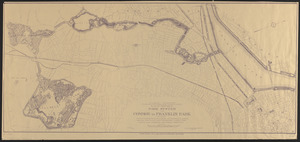
Plan of portion of park system from Common to Franklin Park : including Charles River Basin, Charlesbank, Commonwealth Avenue,...
58.
Outline map and view of the Prudential Center area
59.
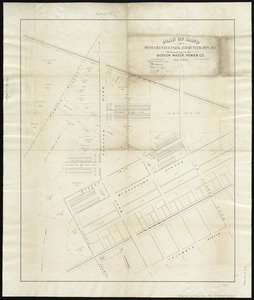
Plan of land on West Chester Park and Huntington Ave. belonging to the Boston Water Power Co
60.
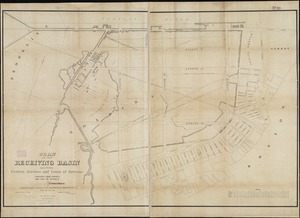
Plan of the receiving basin showing certain avenues and lines of release
61.
[Plan of lots on Falmouth Street, Boston]
62.
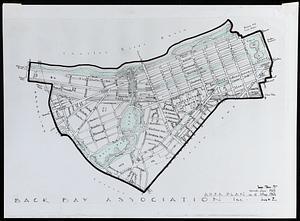
Area plan as of May 1962
63.
Profile of Huntington Avenue/St. James Avenue from Harcourt Street to Berkeley Street
64.
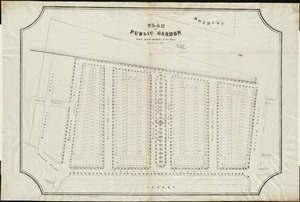
Plan of Public Garden : showing proposed arrangement of lots thereon
65.
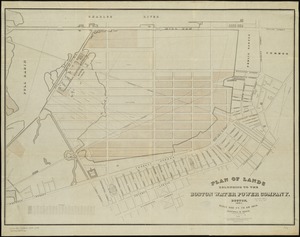
Plan of lands belonging to the Boston Water Power Company
66.
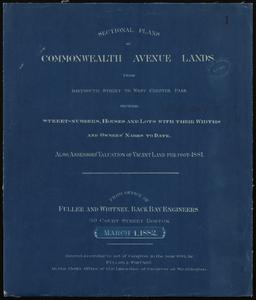
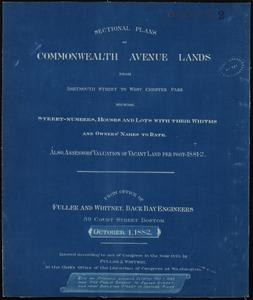
Sectional plans of Commonwealth Avenue lands from Dartmouth Street to West Chester Park, showing street-numbers, houses and...
67.
Sectional plans of Commonwealth Avenue lands from Dartmouth Street to West Chester Park, showing street-numbers, houses and...
68.
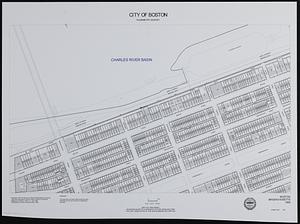
City of Boston planimetric survey sheet no. 23I
69.
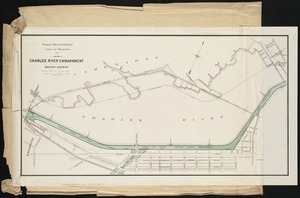
Charles River embankment : Boston district
70.
[Plan of section of proposed Charles River Park]
71.
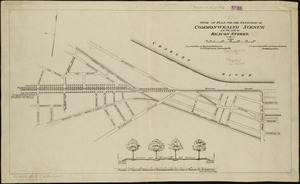
Study of plan for the extension of Commonwealth Avenue on the line of Beacon Street
72.
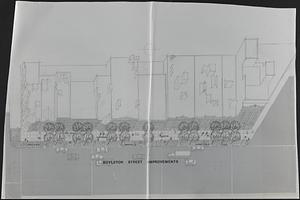
Boylston Street improvements
73.
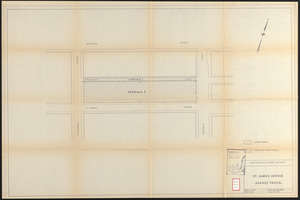
St. James Avenue garage parcel
74.
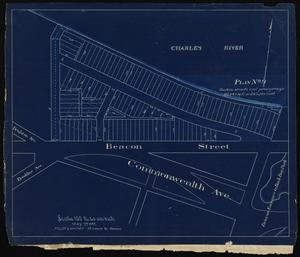
Plan no. 2 : [West Chester Park]
75.
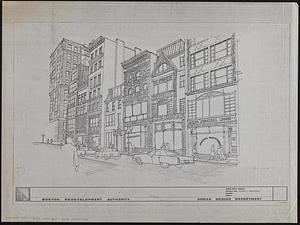
Illustration of the south side of Boylston Street between Clarendon and Berkeley Streets
76.
John Hancock office and parking garage complex, Boston, Massachusetts
77.
City of Boston topographic and planimetric survey
78.
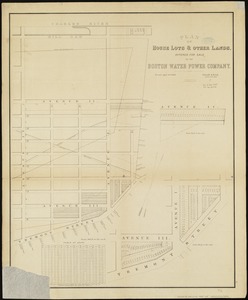
Plan of house lots & other lands offered for sale by the Boston Water Power Company
79.
[Plan of boundary lines in Roxbury and the City of Boston]
80.
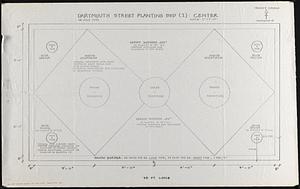
Planting beds on Dartmouth Street and Boylston Street in Copley Square
81.
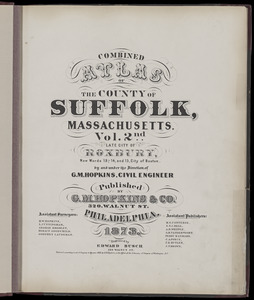
Atlas of the county of Suffolk, Massachusetts : vol. 2nd late city of Roxbury, now wards 13-14 and 15, city of Boston
82.
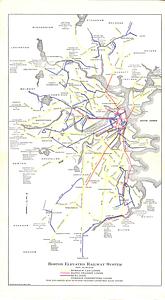
Boston Elevated Railway system
83.
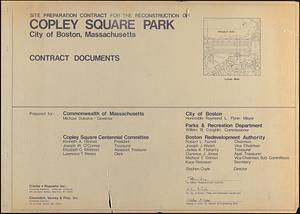
Site preparation contract for the reconstruction of Copley Square Park, City of Boston, Massachusetts : contract documents
84.
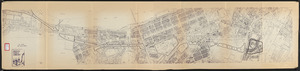
Mass pike air rights study
85.
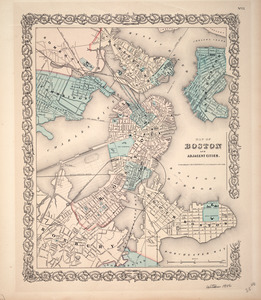
Map of Boston and adjacent cities
86.
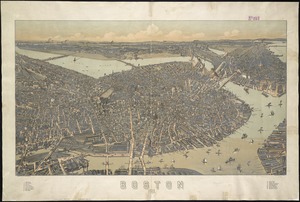
Boston : 1899
87.
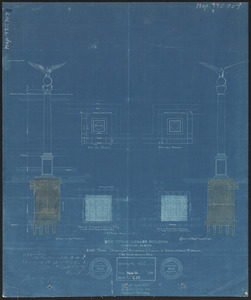
New public library building, Boston, Mass. : 1/4 inch scale drawing for foundations of columns at Dartmouth Street entrance
88.
Water distribution system map, Boston proper, sheet no. 21h
89.
Wastewater system map, Boston proper, sheet no. 21h
90.
Water system map, Boston proper, sheet no. 22h
91.
Water distribution system map, Boston proper, sheet no. 22h
92.
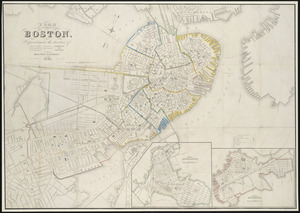
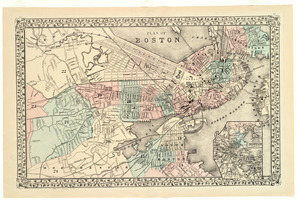
Plan of Boston
93.
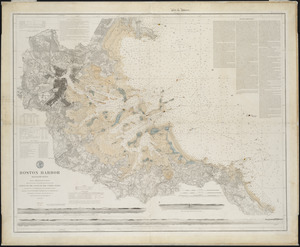
Boston Harbor, Massachusetts
94.
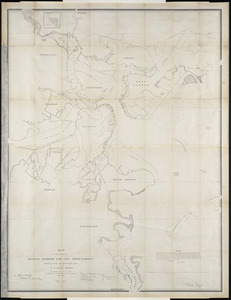
Map of parts of Boston Harbor and its tributaries
95.
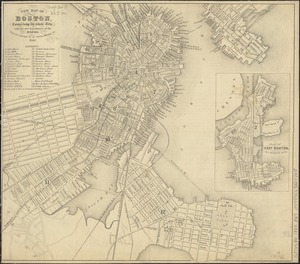
New map of Boston, comprising the whole city, with the new boundaries of the wards
96.
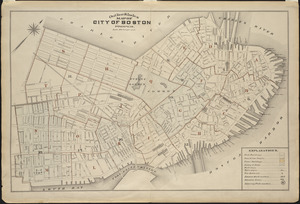
Outline and index map of city of Boston proper
97.
Plan of Boston
98.
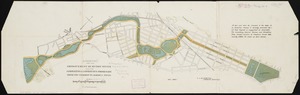
Suggestion for the improvement of Muddy River and for completing a continuous promenade from the Common to Jamaica Pond
99.
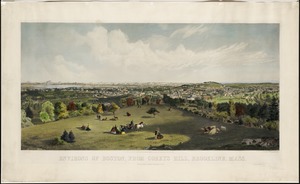
Environs of Boston, from Corey's Hill, Brookline, Mass
100.
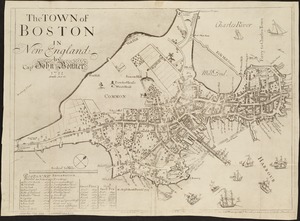
The town of Boston in New England
« Previous
Next »
1
2