Toggle navigation
LMEC Home
Collections
My Favorites
Exhibitions
Georeferencing
Tools for Teachers
Sign Up / Log In
Search
Search the map portal
Search
Search
Search for
Search in
All Fields
Title
Subject
Place
Creator
Search All Digital Collections
Advanced Search
500 Results
Search Constraints
My Search
Start Over
More like
commonwealth:7h14cw92x
Remove constraint More like: commonwealth:7h14cw92x
Filter your Search
Show filters
Hide filters
Place
Massachusetts
497
North and Central America
497
United States
497
Suffolk (county)
487
Boston
486
South End
55
Back Bay
50
Roxbury
48
more
Place
»
Topic
City planning--Massachusetts--Boston--Maps
420
Urban renewal--Massachusetts--Boston--Maps
253
Boston (Mass.)--Maps
131
Land use--Massachusetts--Boston--Maps
101
Buildings--Massachusetts--Boston--Maps
82
Real property--Massachusetts--Boston--Maps
59
Back Bay (Boston, Mass.)--Maps
52
South End (Boston, Mass.)--Maps
48
more
Topic
»
Creator
Boston Redevelopment Authority
372
Downtown Waterfront Corporation
10
Victor Gruen Associates
10
Boston (Mass.). Parks and Recreation Department
8
Fuller & Whitney
7
Sasaki Associates
6
Boston (Mass.). Department of Parks
5
Boston (Mass.). Water and Sewer Commission
5
more
Creator
»
Format
Maps/Atlases
499
Documents
4
Drawings/Illustrations
3
Manuscripts
1
Prints
1
Georeferenced
Yes
63
No
437
Collection
Boston and New England Maps
490
Urban Maps
472
Boston Redevelopment Authority Collection
441
Norman B. Leventhal Map & Education Center Collection
114
Applied Geographics, Inc. Records
1
Dana F. Perkins, Inc. Surveying Records
1
Available to use
No known restrictions
498
Creative Commons license
1
Sort
by date (desc)
relevance
title
date (asc)
date (desc)
recently added
Number of results to display per page
100
per page
per page
10
per page
20
per page
50
per page
100
per page
Search Results
1.
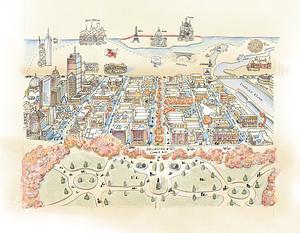
Back Bay view of the world
2.
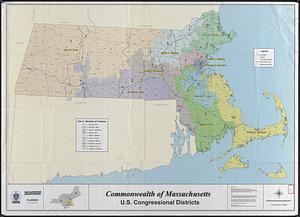
Commonwealth of Massachusetts U.S. congressional districts
3.
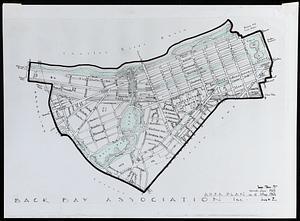
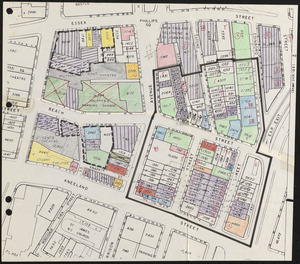
Area plan as of May 1962
4.
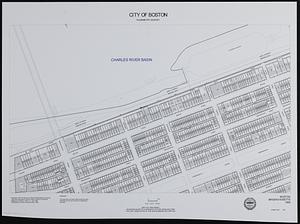
City of Boston planimetric survey sheet no. 23I
5.
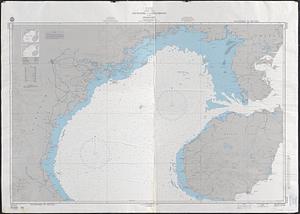
South China Sea, Gulf of Tonkin, Vietnam--China, C'ua Nhuong to Leizhou Bandao including Hainan Dao
6.
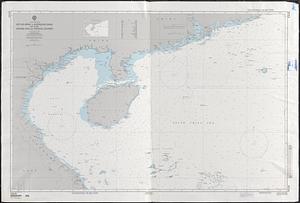
Asia, South China Sea, Mui Da Nang to Shenquan Gang including Hainan Dao and Parcel Islands
7.
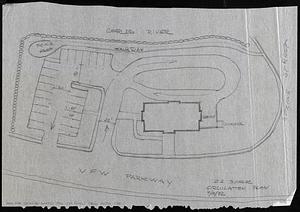
Circulation plan of parking lot at the corner of VFW Parkway and Spring Street, West Roxbury
8.
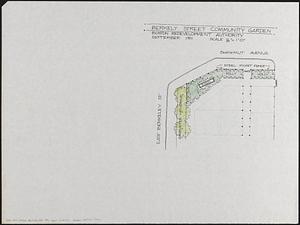
Berkeley Street community garden
9.
Longwood Medical Area
10.
Flirtation walk schematic planting plan Charlestown Navy Yard
11.
Planting beds on Dartmouth Street and Boylston Street in Copley Square
12.
Brighton and Allston urban design strategy
13.
Columbia Point updated base maps
14.
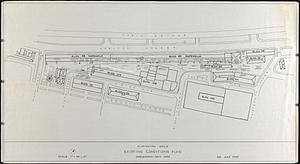
Flirtation walk existing conditions plan Charlestown Navy Yard
15.
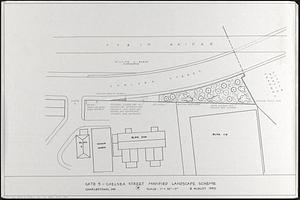
Gate 5 - Chelsea Street modified landscape scheme, Charlestown, MA
16.
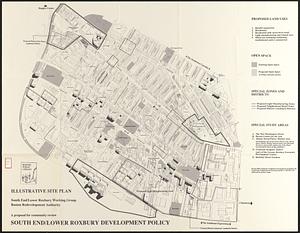
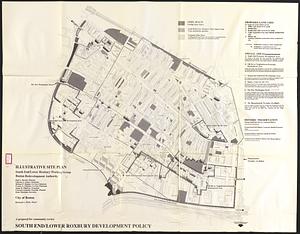
Illustrative site plan : a proposal for community review South End/Lower Roxbury development policy
17.
Illustrative site plan : a proposal for community review South End/Lower Roxbury development policy
18.
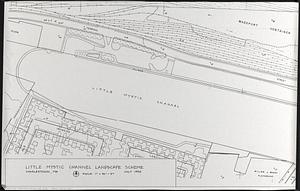
Little Mystic Channel landscape scheme, Charlestown, MA
19.
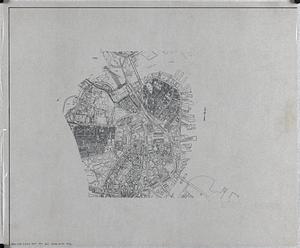
Outline map of Boston
20.
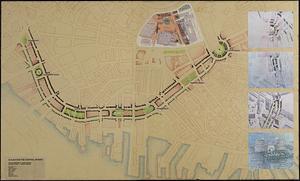
A plan for the Central Artery
21.
Profile of Huntington Avenue/St. James Avenue from Harcourt Street to Berkeley Street
22.
Ropewalk bldg. Charlestown Navy Yard
23.
Street trees Comm. Ave.
24.
View of the South End
25.
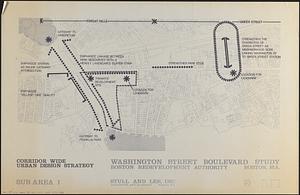
Washington Street boulevard study : corridor wide urban design strategy
26.
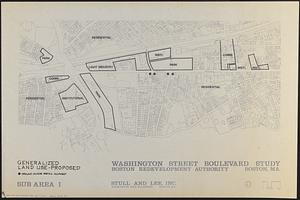
Washington Street boulevard study : generalized land use - proposed
27.
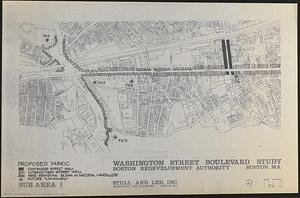
Washington Street boulevard study : proposed fabric
28.
Sears Park conceptual site plan with historic waterway
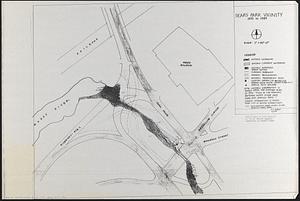
29.
FPIR/FEIR Olmsted Plaza : a redevelopment of the Sears property, 309 Park Drive/201 Brookline Avenue in the Fenway
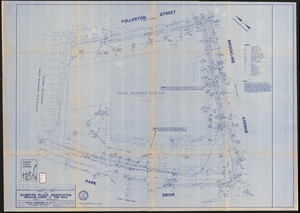
30.
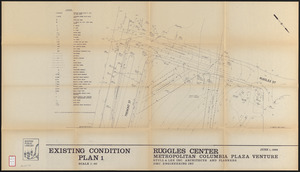
Ruggles Center : existing condition plan
31.
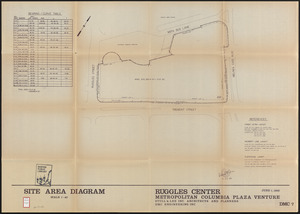
Ruggles Center : site area diagram
32.
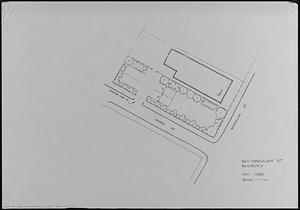
660 Wakulah St., Roxbury
33.
Hancock Woods : as of right plan
34.
Architectural styles, Chinatown historic core, historic edge
35.
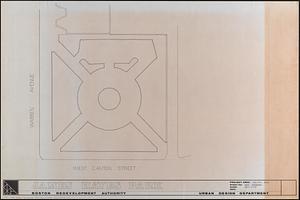
James Hayes Park
36.
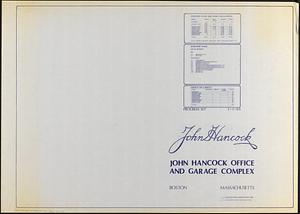
John Hancock office and parking garage complex, Boston, Massachusetts
37.
Mass pike air rights study
38.
New Congress Street improvements
39.
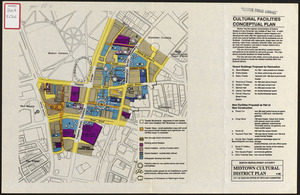
Cultural facilities conceptual plan
40.
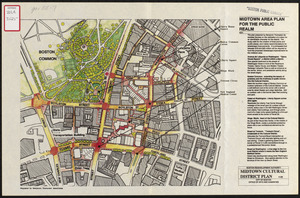
Midtown area plan for the public realm
41.
South End urban renewal area project Mass. r-56 site preparation contract no. 50 Worcester Square Park reconstruction
42.
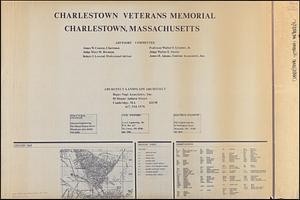
Charlestown Veterans Memorial, Charlestown, Massachusetts
43.
Landscaping plan of City Hall Plaza, Boston
44.
Shawmut Avenue
45.
Hancock Woods EGA
46.
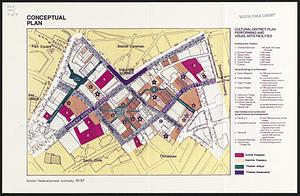
Conceptual plan
47.
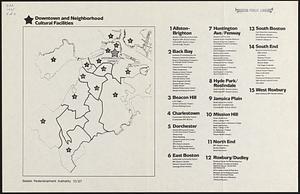
Downtown and neighborhood cultural facilities
48.
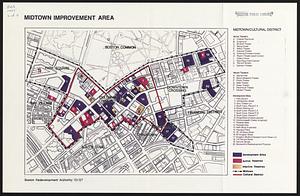
Midtown improvement area
49.
Rose F. Kennedy Garden
50.
Copley Square : layout and pavement plan with tree numbers added
51.
Conceptual plan
52.
Union Park landscape improvements
53.
Downtown Boston
54.
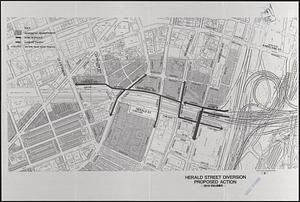
Herald Street improvements
55.
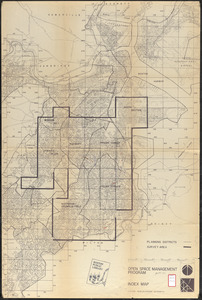
Open space management program index map
56.
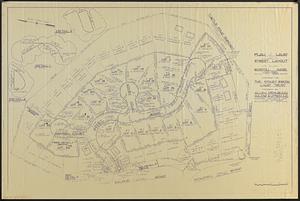
Plan of land and street layout in Boston, Mass., Hyde Park : prepared for the Stoney Brook Land Trust
57.
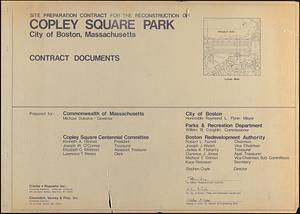
Site preparation contract for the reconstruction of Copley Square Park, City of Boston, Massachusetts : contract documents
58.
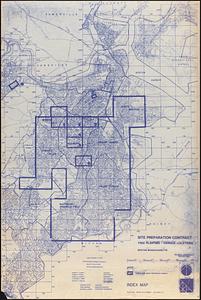
Site preparation contract tree planting - various locations
59.
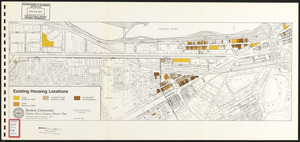
Boston University, Charles River campus master plan
60.
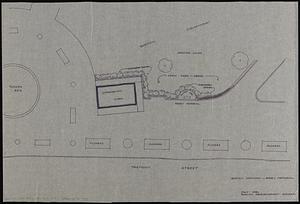
Boston Common - Barry Memorial
61.
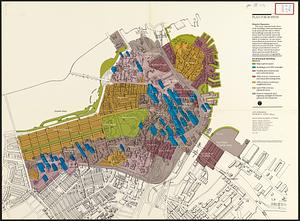
Plan for Boston
62.
Long Wharf phase II illustrative plan
63.
Union Park
64.
Long Wharf DEM/BRA master plan : proposed dredging scheme
65.
Long Wharf DEM/BRA master plan : master plan scheme
66.
DEM/BRA Long Wharf master plan : schematic'
67.
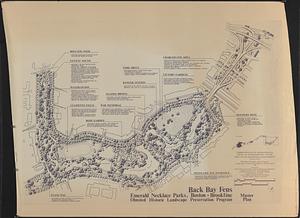
Back Bay Fens master plan
68.
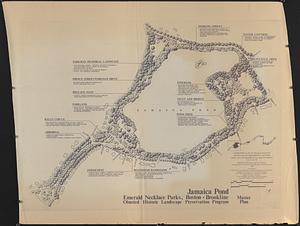
Jamaica Pond master plan
69.
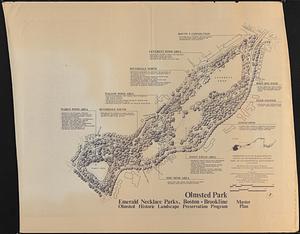
Olmsted Park master plan
70.
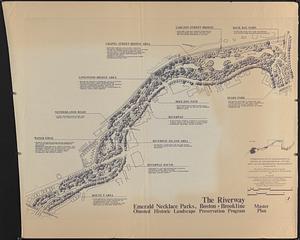
The Riverway master plan
71.
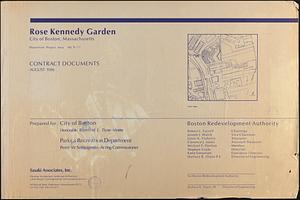
Rose Kennedy Garden : contract documents August 1986 : prepared for City of Boston ; Parks & Recreations Department ; Boston...
72.
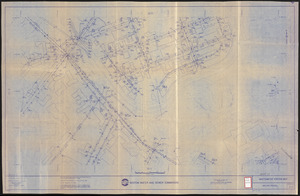
Wastewater system map, Boston proper, sheet no. 21h
73.
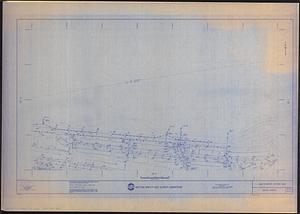
Wastewater system map, Boston proper, sheet no. 23h
74.
Water distribution system map, Boston proper, sheet no. 21h
75.
Water distribution system map, Boston proper, sheet no. 22h
76.
Water system map, Boston proper, sheet no. 22h
77.
Neighborhood boundaries 1980
78.
Central business district urban renewal area project no. Mass. R-82L site preparation contract T : planting plan and details
79.
Plan for the construction of improvements at the Boston Common
80.
Marketplace Center : topographical survey plan
81.
St. James Avenue garage parcel
82.
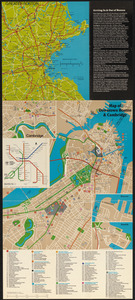
Boston city map & guide to the Freedom Trail & national historical park
83.
Off-street parking inventory within Boston proper
84.
Parcel D-10
85.
Aerial photo of Charlestown, Massachusetts
86.
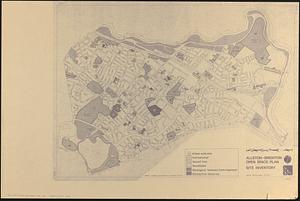
Allston-Brighton open space plan site inventory
87.
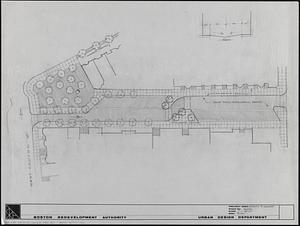
Appleton St. Woonerf
88.
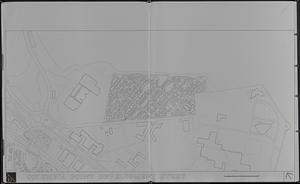
Columbia Point development study
89.
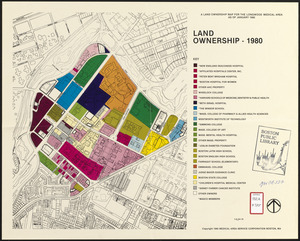
A land ownership map for the Longwood Medical Area as of January 1980
90.
Metropolitan District Commission combined sewer overflow project Dorchester Bay area
91.
Outline map and view of the Prudential Center area
92.
Parcel 22
93.
Topographic map of Boston, Mass.
94.
Waterfront project, Pierhead Line, Boston, Mass.
95.
Boston Harbor : challenges and opportunities for the 1980's
96.
Southwest corridor development plan
97.
South End urban renewal area project Mass. r-56 : site preparation contract no. 16 street lighting and drainage
98.
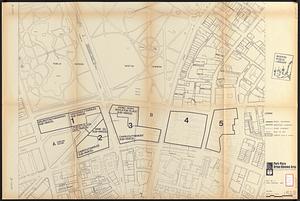
Park Plaza urban renewal area : map no. 6 land disposal map
99.
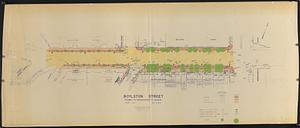
Boylston Street : Fenway to Massachusetts Avenue
100.
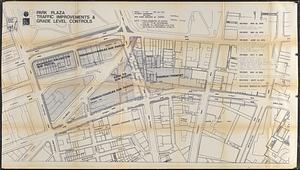
Park Plaza traffic improvements & grade level controls
« Previous
Next »
1
2
3
4
5